Choosing a door system is not merely an architectural decision. It affects movement, safety, dignity, and daily independence inside a building.
Ronald Mace, an architect and accessibility advocate, said, “The concept of universal design is to design products and environments to be usable by all people, to the greatest extent possible, without the need for adaptation or specialized design.” His words remain useful when examining how door systems affect building accessibility. A heavy hinged door may challenge someone using a wheelchair. A poorly positioned handle can frustrate a person with limited reach. A slow automatic door may create uncertainty for visitors with mobility or sensory disabilities.
Small details matter.
This guide examines seven door systems, including automatic sliding doors, swing doors, folding doors, revolving doors, low-energy operators, accessible security doors, and sensor-controlled entrances. Each option brings practical strengths and possible weaknesses. Clear opening width, threshold height, opening force, closing speed, controls, visibility, and maintenance all influence real-world usability. A system that performs well in a showroom may behave differently beside a crowded lobby, wet floor, or steep approach.
That is where careful evaluation becomes essential. Accessibility is not achieved by technology alone. It depends on installation, regular inspection, user feedback, and thoughtful building management. Some recommendations may seem obvious, yet they are often overlooked. The best choice is not always the most advanced door. It is the system that allows the widest range of people to enter, move through, and leave safely with minimal assistance.
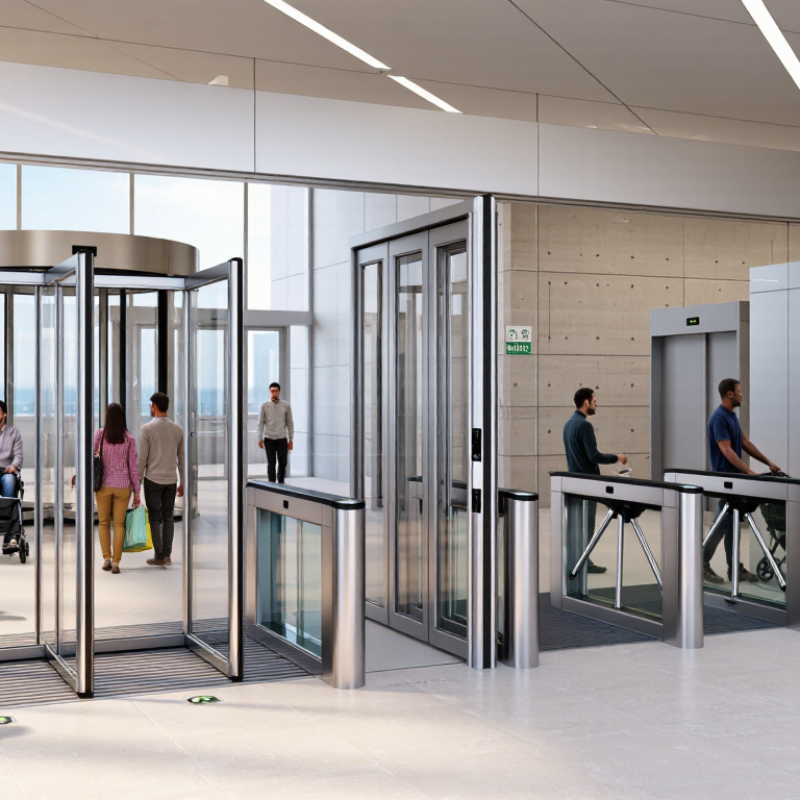
An accessible door responds to people, not just measurements. Automatic sliding doors suit wheelchair users, people carrying items, and visitors with limited strength. Low-energy swing operators offer controlled assistance without opening too quickly. Push-button doors work well in clinics and public buildings, especially when controls sit within easy reach. The button should contrast with the wall and provide clear feedback.
Telescopic sliding doors save space in narrow entrances. Folding doors can help where a full swing path is impossible. Power-assisted manual doors support users who prefer direct control. Sensor-activated doors reduce contact, but sensors must detect slower movement and mobility aids. These seven systems have different strengths, and none fits every entrance.
Inclusive Design People with low vision need strong color contrast, simple shapes, and consistent door movement. People with hearing loss may depend on visible signals instead of audible alerts. Older users often need more time. A narrow threshold can still stop a walker or wheelchair. Small details matter.
In site reviews, I have seen accessible doors become difficult after poor adjustment. A heavy closing force, hidden button, or delayed sensor can create real frustration. Designers should test doors with varied users, not only standard wheelchairs. That approach can reveal awkward problems early. It is not perfect. User feedback may also challenge the original design.
7 Best Door Systems for Building Accessibility
Automatic Sliding Doors for Hands-Free Building Entry
Automatic sliding doors are a practical choice for accessible building entrances. They open without handles, reducing barriers for wheelchair users, older adults, and people carrying packages. A reliable system combines motion sensors, presence sensors, and a clear opening wide enough for comfortable passage. Safety comes first. Sensors should detect a slow-moving person, not only someone walking quickly.
In real building assessments, installation details often matter more than the door style. The floor should remain level, dry, and free from loose mats. Strong lighting helps sensors work consistently near the threshold. A manual release is also important during power interruptions or equipment faults. Keep it simple. Clear signs can guide visitors without creating visual clutter.
Automatic sliding doors should be checked regularly for unusual noise, delayed movement, or uneven closing. These small changes may signal worn rollers, damaged sensors, or alignment problems. Maintenance records improve accountability and support dependable operation. Local accessibility requirements must guide the final design, especially for opening speed, safety clearance, and emergency access. Some entrances also need weather protection, because wind and rain can affect performance. This point is easy to overlook. A beautiful entrance is not automatically a usable one. Designers should test the door with real users, including people using mobility aids, before approving the system.
How to read this chart: The score represents the number of common accessibility advantages offered by each door system: hands-free activation, automatic opening, wide clear passage potential, and reduced operating effort.
These are generalized system characteristics rather than brand or company performance data. Final accessibility depends on installation details, controls, clear width, thresholds, opening force, safety sensors, and applicable regulations such as the ADA Standards for Accessible Design.
Low-energy swing doors are a practical choice for controlled accessibility. They support people using wheelchairs, walkers, or carrying items. The 2022 WHO Global Report on Health Equity for Persons with Disabilities estimates that 1.3 billion people experience significant disability worldwide. That figure makes everyday door design a serious access issue.
A low-energy operator opens the door slowly after a push plate, sensor, or access-control signal. Safety sensors help prevent contact with a person standing near the leaf. Adjustable hold-open time also matters. A visitor with limited mobility may need several extra seconds. In the United States, the 2010 ADA Standards limit opening force for many interior hinged doors to 5 pounds. However, force alone does not guarantee usable access. Threshold height, closing resistance, corridor space, and hardware position can still create barriers.
Good systems should allow manual operation during power loss. They should also include clear visual indicators and simple emergency release procedures. ANSI/BHMA A156.19 provides performance guidance for low-energy power-operated doors, including opening and closing behavior. Designers should verify the final installation on site, not only on drawings. A door can pass a specification review and still feel difficult in a busy hallway. That is the uncomfortable part. Real users expose weaknesses quickly. Feedback from wheelchair users, older adults, and facility staff can improve the design before small problems become daily obstacles.
Accessible doors must do more than open wide. In clinics, schools, and compact apartments, every clear centimeter matters. Folding doors are useful when a swing door would block furniture or a narrow corridor. Their panels gather neatly beside the opening, leaving more usable floor space. Telescopic doors offer a similar advantage. Several panels slide behind one another, creating a wide passage without demanding a large wall pocket.
The best system depends on daily traffic, user strength, and available wall space. A folding door should move smoothly, with light operating force and handles placed within easy reach. Telescopic doors need carefully aligned tracks. Small installation errors can create resistance, noise, or uneven movement. A low threshold helps wheelchairs, walkers, and carts pass without jolts. It also reduces a frequent trip hazard.
Safety features deserve equal attention. Sensors can limit contact with moving panels, while visual markings help people identify the opening. In busy buildings, automatic operation may improve independence, but it requires regular inspection and dependable backup access. Designers should check the clear opening after hardware, seals, and guides are installed. That measurement is often smaller than expected. A beautiful layout can still fail if a wheelchair cannot turn near the door. Folding and telescopic systems save space, yet they are not perfect for every room. Poor acoustic control, exposed tracks, or neglected maintenance may create new problems. Use real traffic observations before choosing.
Accessible door design affects millions of daily journeys. The World Health Organization’s Global Report on Health Equity for Persons with Disabilities estimates that 1.3 billion people experience significant disability worldwide. For them, a heavy door, narrow entrance, or delayed sensor can become a serious barrier.
Among the seven best door systems, sensor-operated sliding doors often provide the clearest access route. They open without handles, reduce shoulder strain, and support wheelchairs, walkers, and service carts. Revolving doors can also improve traffic flow and indoor comfort. However, they should include a nearby accessible swing or sliding door. A person using a wheelchair may struggle with tight timing, uneven flooring, or a fast-moving wing. Small details matter.
The U.S. Access Board’s accessibility guidance emphasizes clear floor space, usable maneuvering areas, and controlled opening forces. Industry testing should also review activation zones, closing speed, emergency operation, and maintenance records. A sensor that misses a slow-moving user is not reliable. That sounds obvious.
In practice, the strongest solution may combine automatic sliding, low-energy swing, telescopic, folding, revolving, balanced, and manual systems. Designers should test doors with real users, including people with limited reach and reduced vision. Laboratory performance alone can mislead. Dust, winter clothing, glare, and crowded entrances change behavior. The design may look excellent on paper, yet fail at 8:30 a.m. Reliability requires routine inspection, clear signage, and a manual alternative when automation stops.
It should respond to varied needs, not measurements alone. Wheelchair users, older adults, and people carrying bags may need different support. Small details matter.
They provide wide, hands-free access without a swinging door path. They suit wheelchair users and visitors with limited strength. Space matters.
They assist users who prefer a hinged door. The door should open slowly and close gently. Extra holding time helps people using walkers.
Controls should sit within easy reach beside the entrance. Strong color contrast helps people with low vision. Clear feedback confirms the door received the command.
They reduce contact and support hands-free movement. However, sensors must detect slower walkers and mobility aids. Delayed detection creates frustration.
Telescopic sliding doors save space in tight entrances. Folding doors can help when a full swing path is impossible. The opening still needs enough clear width.
A raised threshold may stop a walker or wheelchair. Heavy closing resistance can make a door feel unusable. A hidden button is another avoidable problem.
They should invite wheelchair users, older adults, and facility staff. Testing should happen in busy hallways, not only on drawings. Real feedback can challenge the original design.
The door should still allow safe manual operation. Emergency release steps should be simple and visible. This detail is easy to overlook.
No single system solves every access need. A sensor may help one person but confuse another. The final choice needs site testing and honest user feedback.
Choosing the right door system is essential for creating buildings that are welcoming, practical, and easy to navigate for everyone. This article explores how door systems affect building accessibility by considering the needs of people with mobility limitations, older adults, caregivers, and users carrying items. It explains important factors such as clear opening width, operating force, safety sensors, response time, threshold design, and reliable controls.
The guide covers automatic sliding doors for hands-free entry, low-energy swing doors for controlled and assisted access, and folding or telescopic doors for areas where space is limited. It also introduces accessible revolving doors and sensor-operated solutions that can improve traffic flow while supporting independent movement. By comparing these options, building owners and designers can select systems that balance convenience, safety, space efficiency, and inclusive access across entrances and interior areas.

Orix Steel