Entrance doors are often the first barrier a building offers—and the last one people pass through during an emergency. Their locks, frames, closers, and glazing affect security, fire separation, and escape. Small details matter. A door that sticks, swings poorly, or fails to latch can undermine the whole assembly.
NFPA’s report, Fire Loss in the United States During 2022, estimated 1,504,500 fires and 3,790 civilian fire deaths that year. Those figures cover many kinds of fires; they do not measure door performance. Still, they underline why reliable exits and properly maintained fire doors deserve attention. UL’s Fire Safety Research Institute has also demonstrated how a closed door can reduce exposure to heat and smoke in a room. UL FSRI director Steve Kerber’s public guidance is straightforward: closing doors can slow fire and smoke, giving occupants more time. Seconds matter.
This guide explores how entrance doors impact building safety, from forced-entry resistance to emergency egress and fire protection. It will consider practical features such as secure hardware, clear opening paths, and doors that close and latch as intended. A specification alone cannot guarantee safety; installation, inspection, and daily use matter too. That distinction is easy to overlook. Building teams should verify that each entrance suits its location, occupants, and risks, rather than assuming one door design solves every problem.
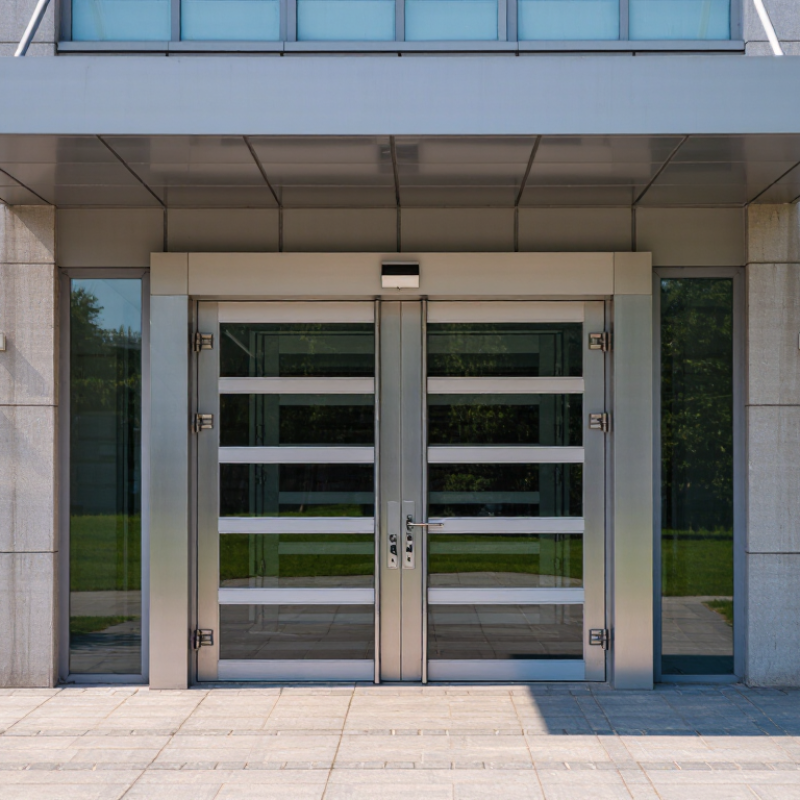
Fire-rated entrance doors can slow the spread of flames and smoke, giving occupants more time to move away from danger. Depending on the tested assembly, labeled fire-resistance ratings may range from 20 to 180 minutes. UL 10C evaluates fire-door assemblies under positive-pressure conditions. The rating applies to the tested configuration, not just the door slab. The frame, glazing, hinges, latch, and closer all matter. A door that looks solid may still fail if it does not close and latch properly.
Tips: Check the rating label and keep the closing path clear. Have trained personnel inspect the door, frame, seals, and hardware. Never prop a fire door open during normal use. Even a small gap can undermine its intended protection.
Installation and upkeep deserve equal attention. A correctly rated door can help protect a corridor or stairwell, but it cannot guarantee that fire stays contained for the full labeled time in every building. Real conditions differ from test conditions. Wear, damage, or poor fitting can reduce performance, and that is easy to overlook. Record inspections and address faults promptly. A label is useful evidence, not a substitute for a door that works.
An entrance door can slow smoke movement when its complete assembly limits air leakage. UL 1784 evaluates leakage through a door assembly under specified pressure differences, including ambient and elevated temperature conditions. The tested assembly may include the door, frame, glazing, seals, and hardware. Small gaps matter. A narrow opening near the latch or threshold can let smoke pass into a corridor.
Good performance depends on both tested components and careful installation. Perimeter seals should meet evenly, and the door should close and latch without force. Check that the threshold is level and that the frame has not shifted. These details are easy to overlook during a busy construction handover. Fit matters. Inspection should include worn seals, loose hinges, and doors that remain slightly open after use. A test report is useful, but it cannot correct a warped frame or a seal cut short on site.
UL 1784 test results should be reviewed alongside applicable building requirements and the specific assembly’s labeling. The test does not make every entrance door smoke-resistant by default. Maintenance also changes performance: a damaged seal or poorly adjusted closer can create a leakage path. A practical inspection records the door’s condition and checks whether it closes consistently. Even then, real-world use is imperfect; doors may be held open, and that risk deserves attention.
An impact-resistant entrance is tested as an assembly, not just as a sheet of strong glass. ASTM E1886 evaluates how exterior doors and other envelope components respond to windborne debris and repeated pressure changes. ASTM E1996 defines performance requirements for debris impact, including missile types and impact conditions. Together, these standards help show whether a tested entrance can withstand a demanding storm sequence.
During testing, a designated missile strikes the assembly, then pressure cycles simulate forces that push and pull on the building envelope. The frame, glazing, door leaf, hardware, and anchorage all matter. A small gap at the threshold may seem minor, but poor installation can undermine a tested design. Details count.
Look for documentation covering the exact door configuration and installation conditions—not merely a general “impact-rated” claim. Dimensions, glass type, frame, and fastening methods can affect performance. Even so, a test report is not a promise of zero damage. Standards describe specific test conditions, not every real storm. That distinction is easy to miss. Regularly check seals, hinges, and closers, especially after heavy weather.
An accessible entrance is also a practical safety feature. Under the 2010 ADA Standards, a door opening generally needs at least 32 inches of clear width when the door is open 90 degrees. Measure from the face of the open door to the opposite stop, not across the frame. A thick door or projecting hardware can reduce the usable space. Keep it genuinely clear.
That width can make it easier for wheelchair users, people with walkers, and staff carrying supplies to pass without awkward turns. In an emergency, an unobstructed opening can also reduce bottlenecks, though width alone does not guarantee a safe exit. A doorway can pass a tape-measure check and still feel awkward. Check the threshold, landing space, and door-closing speed as well. Width is not everything. Small details matter. Have a qualified professional assess the entrance if the door is difficult to open, closes too quickly, or leaves less than 32 inches of clear passage. A quick measurement can reveal a problem before someone struggles at the doorway.
Minimum clear opening width, measured with a swinging door open 90 degrees
The 2010 ADA Standards require at least 32 inches of clear width. Door openings more than 24 inches deep require at least 36 inches. Requirements are subject to applicable exceptions. (2010 ADA Standards, Section 404.2.3.)
An entrance door is part of an exit route, not merely a barrier against unwanted access. Under the IBC, applicable egress doors serving Group A assembly or Group E educational spaces with occupant loads of 50 or more generally require panic hardware. This includes many auditoriums, cafeterias, and school gathering rooms. The rule does not mean every entrance door needs a push bar; the door’s use, location, code edition, and local amendments matter. Confirm requirements with the authority having jurisdiction.
A panic device lets people release the latch by pushing a bar, without searching for a handle or key. During a crowded dismissal, that simple action can reduce hesitation at the doorway. These doors may also need to swing in the direction of egress. Hardware must match the door’s fire rating where applicable, and installation should follow the listed assembly instructions. A bar can look ready while a loose fastener or misaligned latch quietly prevents reliable operation. Small details matter.
Tips: Check the occupant load and door label, then test the bar and latch during routine inspections. Keep the door’s path clear. If it sticks, do not assume force will solve it; have a qualified professional inspect the hardware and verify local code requirements.
| Safety Measure | How It Improves Safety | Relevant Code Consideration | Practical Check |
|---|---|---|---|
| Panic or fire exit hardware | Allows occupants to release an exit door quickly by applying pressure to the hardware, helping reduce delays during an evacuation. | Under commonly adopted IBC provisions, doors serving Group A (assembly) or Group E (educational) spaces with an occupant load of 50 or more generally require panic hardware or, where applicable, fire exit hardware. Certain Group H occupancies have separate requirements. | Confirm the occupancy classification, occupant load served by each door, adopted code edition, and local amendments with the authority having jurisdiction. |
| Door swings in the direction of egress | Reduces the risk of people pressing against a door that opens inward during a crowded evacuation. | IBC provisions generally require doors serving certain high-occupant-load spaces and high-hazard occupancies to swing in the direction of egress. | Check the door’s swing against the approved egress plan and verify that it does not obstruct a corridor or another exit. |
| Clear, unobstructed exit paths | Helps occupants reach the exit without encountering stored items, furniture, or other obstructions. | Means-of-egress components must be maintained so they remain available for use; applicable width and capacity requirements depend on the building and adopted code. | Keep the door approach, threshold, and required path clear, and include them in routine safety inspections. |
| Doors that open readily from the egress side | Reduces the chance that occupants will be delayed by keys, tools, or complex operating steps while exiting. | IBC egress-door rules generally limit special knowledge or effort required to open doors from the egress side, subject to specific code provisions and exceptions. | Test the door from the occupied side and check that permitted locking arrangements release as intended. |
| Visible exit identification | Helps occupants locate the correct route, particularly in unfamiliar spaces or when visibility is reduced. | Exit signs and related egress illumination are governed by applicable building and life-safety code requirements. | Check that signs are visible from the approach, illuminated where required, and not obscured by decorations or temporary displays. |
| Regular inspection and maintenance | Identifies sticking doors, damaged hardware, loose components, and other faults before an emergency occurs. | Required inspection and maintenance practices depend on the applicable codes, the door’s fire-protection function, and local requirements. | Document inspections and promptly repair doors or hardware that fail to open, close, latch, or release as designed. |
Code note: The International Building Code is adopted and amended by jurisdictions. Verify the locally adopted edition, occupancy classification, occupant-load calculation, applicable exceptions, and requirements with the authority having jurisdiction.
It measures air leakage through a complete door assembly under set pressure and temperature conditions. Small gaps matter.
The door, frame, glazing, seals, and hardware can all affect leakage. A narrow gap near the latch or threshold may let smoke pass.
Check that perimeter seals meet evenly and the door closes and latches without force. Look for loose hinges, worn seals, or a door left slightly open.
No. A test report cannot fix a warped frame or a seal cut too short during installation. Fit matters.
The 2010 accessibility standards generally call for at least 32 inches of clear width with the door open 90 degrees. Measure from the open door’s face to the opposite stop.
Check the threshold, landing space, hardware projections, and closing speed. A doorway may meet the width measurement but still feel awkward.
Applicable building codes generally require it on certain exit doors serving assembly or educational spaces with occupant loads of 50 or more. Confirm the space, code edition, and local requirements.
Test the push bar, latch, and closing action, and keep the door’s path clear. A checklist can still miss a problem, so watch how the door works in everyday use.
Entrance doors play a vital role in protecting people by helping manage fire, smoke, impact, and safe passage. Fire-rated doors are designed to contain flames for periods ranging from 20 to 180 minutes when tested to UL 10C criteria, helping limit fire spread and support evacuation. Smoke-control assemblies are evaluated under UL 1784 air-leakage criteria to reduce the movement of smoke through door openings. In areas exposed to severe weather or flying debris, impact-resistant entrances tested to ASTM E1886 and E1996 standards can help maintain a protective barrier.
Safety also depends on access and efficient movement. Accessible entrances provide at least 32 inches of clear width under the 2010 ADA standards, supporting passage for people with mobility devices. The International Building Code requires panic hardware for certain assembly and school spaces with occupant loads of 50 or more, helping people exit quickly. Together, these features show how entrance doors impact building safety by combining protection, accessibility, and reliable egress.
Orix Steel