A commercial building entrance is more than a doorway. It is the first operational test of the entire property. Visitors notice the canopy, lighting, glass, signage, temperature, and walking distance within seconds. Employees notice congestion, security procedures, and weather protection every morning. These details shape trust before a meeting begins.
This is why why entrance design matters for commercial buildings. The World Green Building Council’s report, Health, Wellbeing and Productivity in Offices, links workplace quality with employee wellbeing and organizational performance. Its widely cited analysis also shows that people-related costs greatly exceed energy and rental costs. A modest entrance improvement may therefore support value beyond construction budgets. The U.S. General Services Administration’s Workplace Performance project similarly emphasizes accessibility, wayfinding, daylight, and user experience as measurable design concerns. The U.S. Access Board’s ADA Standards provide authoritative guidance for accessible routes, door clearances, slopes, and hardware. These requirements are practical, not decorative. A wheelchair user should reach the reception desk without a detour. A delivery worker should not compete with a crowded visitor queue.
Good entrance design can improve first impressions, circulation, safety, energy control, accessibility, brand recognition, and long-term maintenance. It can also reduce confusion during busy periods. Small details matter. A recessed mat catches rainwater. A visible address helps emergency responders. Automatic doors protect hands and improve flow.
Still, design is not a universal formula. A dramatic glass façade can overheat, glare, or feel exposed. More technology may create new failure points. The following ten benefits need practical testing, user feedback, and honest post-occupancy review. A beautiful entrance is useful only when people can enter comfortably, safely, and confidently.
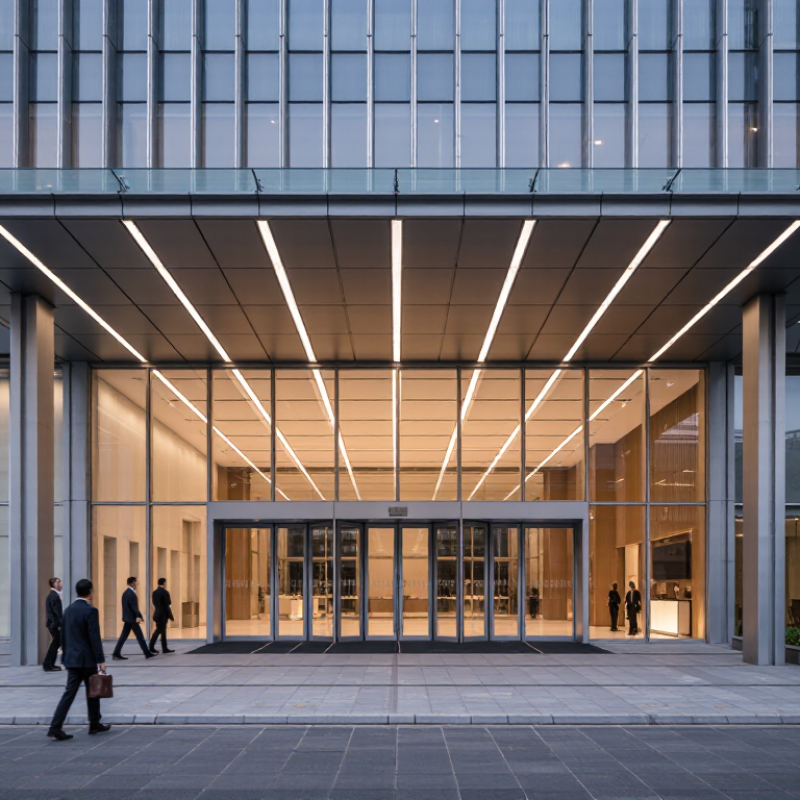
Commercial entrance design is the planned experience from public pavement to the building’s first usable interior space. It includes the approach, facade opening, doors, threshold, lobby, reception point, and early wayfinding. The scope also covers lighting, weather protection, drainage, accessibility, security coordination, and service access. A successful entrance should feel obvious before a visitor reads a sign. That matters. It reduces hesitation and supports a calmer arrival.
In practice, designers study pedestrian paths, sightlines, delivery movement, and peak visitor numbers. A recessed doorway may protect users from rain, while a canopy edge can guide attention without excessive signage. Door hardware must suit children, older adults, wheelchair users, and people carrying parcels. Surfaces need grip near wet thresholds. Lighting should reveal faces, steps, and changes in level without glare. These details combine function with trust. They also influence energy use, cleaning effort, and long-term repair costs.
Core principles include clarity, inclusion, safety, durability, and honest expression of use. Materials should withstand touching, wheeled traffic, and seasonal moisture. Access routes must align with current local requirements and be tested in real conditions, not only on drawings. Post-occupancy feedback often exposes flaws: a beautiful door may be heavy, or a bright lobby may still feel confusing. No entrance is perfect. Designers should review complaints, observe movement, and adjust signs, lighting, or furniture when evidence demands it. Thoughtful design can improve comfort, orientation, and commercial performance without turning arrival into a spectacle.
A commercial entrance speaks before staff members do. Its scale, lighting, materials, and movement patterns shape a visitor’s first impression within seconds. During site reviews, I have seen people pause beneath a dark canopy, search for a hidden reception desk, or avoid doors that look difficult to open. These small moments influence whether a building feels welcoming, efficient, and trustworthy.
Entrance design also turns brand identity into a physical experience. Consistent colors, textures, signage, and lighting can communicate precision, warmth, or innovation without excessive decoration. Clear sightlines help visitors understand where to go. Comfortable thresholds support older adults, wheelchair users, delivery teams, and people carrying equipment. Safety matters too. Slip-resistant flooring, visible door edges, and balanced illumination reduce confusion during busy periods or poor weather.
However, attractive design does not guarantee a strong entrance. A polished stone floor may become slippery in rain. Dramatic lighting may create glare on security screens. This is often missed. Facility managers should test the entrance at morning, evening, and peak arrival times. They should observe real users, not only review drawings. Maintenance records, accessibility checks, and visitor feedback can reveal weaknesses that photographs hide. A successful entrance may be memorable, but it must also remain clear, durable, and human under daily pressure.
| No. | Entrance Design Benefit | Design Focus | Relevant Data Dimension | Recommended KPI or Measurement | Practical Design Guidance |
|---|---|---|---|---|---|
| 1 | Creates a Strong First Impression | Scale, proportion, material quality, lighting, cleanliness, and visual order at the main threshold. | Perceived quality and professionalism | Visitor survey score for appearance, confidence, and welcome; target measurement period of at least 30 completed responses. | Use a clear focal point, coordinated materials, and an uncluttered view from the approach path. |
| 2 | Strengthens Brand Identity | Consistent architectural language, color palette, materials, signage style, and distinctive entrance elements. | Recognition and design consistency | Unaided entrance-recognition rate in visitor surveys; audit consistency across signs, doors, lighting, and façade details. | Repeat the same visual principles at the entrance, reception, directories, and internal circulation areas. |
| 3 | Improves Wayfinding | Entrance visibility, readable signs, logical approach routes, contrast, and unobstructed sightlines. | Time and errors during arrival | Average time from site arrival to the correct entrance; number of directional questions or wrong turns per observation period. | Place entrance identification within the visitor’s natural line of sight and use consistent directional terminology. |
| 4 | Enhances Accessibility and Inclusion | Step-free access, sufficient door clearance, level thresholds, tactile information, visual contrast, and accessible hardware. | Independent and equitable access | Record clear route width, door clear opening, threshold height, opening force, and accessibility audit findings. | A commonly used accessibility reference is a minimum 815 mm (32 in) clear door opening; confirm the applicable local code. |
| 5 | Improves Safety and Security | Lighting, visibility, controlled access, camera sightlines, anti-slip surfaces, and separation of pedestrian and vehicle movement. | Incidents and visibility gaps | Number of slips, trips, unauthorized entries, lighting faults, and security-related incidents at the entrance. | Maintain clear sightlines, avoid hidden corners, use durable slip-resistant flooring, and provide even illumination. |
| 6 | Increases Visitor Comfort | Canopies, vestibules, wind protection, shading, seating, queuing space, and protection from rain or snow. | Weather exposure and waiting comfort | Queue length, average waiting time, indoor temperature near the threshold, and visitor comfort ratings. | Size weather protection according to local climate, pedestrian flow, door operation, and drainage requirements. |
| 7 | Supports Energy Efficiency | Thermally efficient doors, vestibules, automatic closers, air curtains where appropriate, and reduced uncontrolled air leakage. | Entrance-related energy demand | Heating and cooling energy use, door-open duration, indoor temperature stability, and air-leakage test results where applicable. | Use entrance doors and vestibules suitable for the local climate and commission automatic door controls correctly. |
| 8 | Encourages Arrival and Engagement | Inviting thresholds, transparent frontage, visible reception, attractive displays, and intuitive transition from exterior to interior. | Approach-to-entry behavior | Passersby-to-entry ratio, entry counts by time period, dwell time near the entrance, and queue abandonment rate. | Measure behavior before and after design changes while controlling for opening hours, weather, and visitor type. |
| 9 | Reduces Maintenance and Operating Costs | Robust materials, replaceable components, protected finishes, accessible maintenance zones, and simple drainage details. | Lifecycle performance | Annual repair cost, component replacement frequency, cleaning hours, downtime, and total maintenance requests. | Select materials based on expected foot traffic, climate exposure, cleaning requirements, and replacement availability. |
| 10 | Improves Operational Flow | Door capacity, lobby depth, queuing arrangement, delivery separation, reception placement, and peak-period circulation. | Throughput and congestion | People processed per minute, peak queue length, average entry time, door-cycle count, and pedestrian conflict observations. | Base entrance capacity on peak occupancy, visitor patterns, door type, security procedures, and emergency egress requirements. |
Measurement note: KPI results should be collected before and after design changes whenever possible. Accessibility, fire safety, structural, energy, and signage requirements must be verified against the applicable local regulations and project conditions.
Top 10 Benefits of Entrance Design for Commercial Buildings
Ways Well-Planned Entrances Improve Access, Flow, and User Experience
A commercial entrance is more than a doorway. It controls movement, visibility, safety, and first impressions. In practice, clear sightlines help visitors find reception without hesitation. Wide, level routes also support wheelchair users, parents, delivery staff, and people carrying equipment. The World Health Organization’s Global Report on Health Equity for Persons with Disabilities estimates that 1.3 billion people experience significant disability worldwide. Inclusive access is not a niche requirement. It affects daily business.
People notice friction. A narrow vestibule, poorly placed security desk, or confusing queue can slow everyone. Entrance studies should measure peak arrivals, door cycles, elevator locations, and emergency routes. Simple features, such as automatic doors, contrasting floor surfaces, readable signs, and weather-protected waiting areas, can improve movement. The United States Access Board recommends accessible routes with sufficient width, clear floor space, and usable operating features. These details reduce avoidable pauses.
Well-planned entrances can also improve indoor comfort. The 2022 Global Status Report for Buildings and Construction states that buildings account for about 34% of global energy demand. Properly sized vestibules and better door coordination may reduce unwanted air exchange. The result depends on climate, occupancy, and maintenance. That part is often underestimated. Designers may focus on appearance and miss queue behavior, glare, or wet floors during rain. Testing the entrance with real users can reveal problems that drawings hide. Small details matter.
Ways well-planned entrances improve access, flow, and user experience
These measurable design targets support smoother circulation, more inclusive access, safer movement, and easier wayfinding. The reference values are based on the 2010 ADA Standards for Accessible Design; local building codes may differ.
A commercial entrance is a working safety system, not only a visual statement. The World Health Organization reports that 1.3 billion people experience significant disability worldwide. That figure makes step-free access, automatic doors, tactile guidance, and clear circulation essential. Wide, unobstructed paths help wheelchair users, delivery staff, older visitors, and parents with strollers. Small details matter.
Lighting should eliminate dark corners without creating sharp glare. Slip-resistant flooring becomes especially important near rain-soaked thresholds. In 2023, the U.S. Bureau of Labor Statistics recorded 885 fatal workplace injuries involving falls, slips, and trips. Entrance drainage, level transitions, and visible floor changes can reduce everyday hazards. They cannot remove every risk.
Security also depends on thoughtful spatial design. Controlled sightlines help reception staff notice unusual movement. Layered access points can separate public waiting areas from restricted zones. Emergency exits must remain identifiable and usable, rather than hidden behind decorative screens. The National Institute of Standards and Technology emphasizes human-centered security planning, yet real buildings sometimes overuse barriers. That can make visitors feel monitored or confused. A polished entrance may still fail someone with low vision, hearing loss, anxiety, or limited mobility. Designers should test routes with diverse users, observe actual behavior, and revise details after occupancy. Some assumptions will be wrong. That is useful evidence.
Entrance design shapes more than a visitor’s first impression. It influences energy use, accessibility, leasing appeal, and daily business movement. A recessed doorway, external canopy, and carefully positioned trees can reduce glare, rain exposure, and cooling demand. Clear sightlines also help visitors find reception quickly. Small detail, measurable effect. The 2023 UNEP Global Status Report states that buildings and construction produce 37% of global energy-related carbon emissions. Entrances cannot solve this alone, but they are practical points for passive design.
Material choices affect long-term value. Durable paving, replaceable door hardware, and low-maintenance finishes can reduce repair costs. Automatic doors may improve accessibility and traffic flow, yet they can waste energy when poorly calibrated. The International Energy Agency reported that buildings consumed about 30% of global final energy in 2022. A better entrance therefore needs sensors, air locks, efficient glazing, and sensible operating schedules. It should feel open, not performatively luxurious.
Business growth is connected to comfort and trust. A shaded waiting area, visible security, and weather-protected delivery route can support employees, customers, and tenants. The 2021 RICS sustainability valuation guidance notes that environmental performance increasingly affects commercial property decisions. Still, designers sometimes overstate the financial return of dramatic entrances. A polished lobby may attract attention, but weak maintenance quickly changes that impression. Post-occupancy measurements, including energy use, queue times, and user feedback, provide more reliable evidence than visual ambition.
It plans the journey from public pavement to the building’s first usable interior space. It includes doors, thresholds, lobbies, reception, lighting, drainage, and early wayfinding.
Visitors should understand where to go before reading a sign. Clear sightlines reduce hesitation and support calmer arrivals. Small details matter.
Provide wide, level routes, usable door hardware, clear floor space, and readable signs. These features assist wheelchair users, older adults, parents, and people carrying parcels.
Use slip-resistant surfaces near wet thresholds. Lighting should reveal faces, steps, and level changes without harsh glare. Keep emergency paths unobstructed.
Study peak arrivals, door cycles, reception visibility, elevator locations, and queue behavior. A misplaced security desk can create delays. That problem is easy to miss.
Recessed doors, canopies, vestibules, efficient glazing, and coordinated doors may reduce unwanted air exchange. Results depend on climate, occupancy, sensors, and maintenance.
Choose durable paving, replaceable hardware, and finishes that tolerate touching and wheeled traffic. Seasonal moisture also matters. Cheap repairs can become expensive.
Observe real users, measure queue times, review complaints, and check energy performance. Drawings cannot reveal every confusion. A beautiful door may still feel heavy.
No. Comfort, trust, accessibility, and reliable maintenance often matter more than visual spectacle. A polished lobby loses value when signs confuse visitors or equipment fails.
Weather protection, visible reception, comfortable waiting areas, balanced lighting, and honest materials help. The entrance should feel open, not excessively luxurious.
Commercial entrance design encompasses the planning of gateways, doors, foyers, reception areas, signage, lighting, materials, and circulation routes that shape how people approach and enter a building. Its importance extends beyond appearance: why entrance design matters for commercial buildings lies in its ability to create a strong first impression, communicate a clear identity, and make visitors feel welcomed, confident, and oriented from the moment they arrive.
A well-planned entrance improves pedestrian flow, accessibility, comfort, and overall user experience while supporting visibility, controlled access, emergency awareness, and inclusive use. Thoughtful choices such as durable materials, energy-efficient lighting, weather protection, and intuitive layouts can reduce operating demands and improve long-term value. By combining visual appeal with practical performance, commercial entrance design can attract customers, support employee satisfaction, strengthen public perception, and contribute to business growth. It is a strategic investment that connects safety, sustainability, usability, and lasting architectural value.

Orix Steel